
Bespoke Electric Gate Installation for Crowborough Driveways
Bespoke electric gate installation in Crowborough, from plot survey and gate geometry to groundworks and switch-on. Book a survey with Portara.
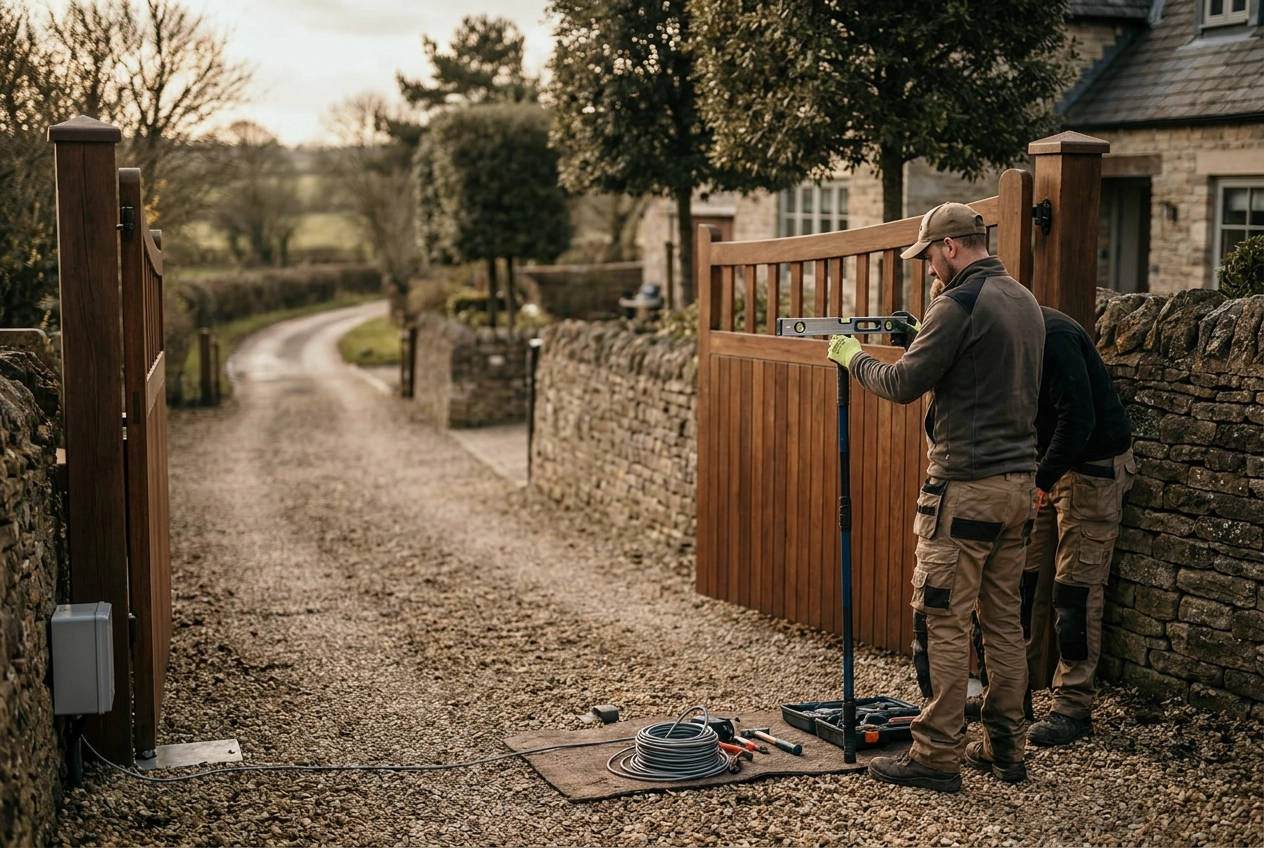
Crowborough driveways are rarely generic. A long, tree-lined approach on one plot becomes a tight, overlooked frontage on the next, often on ground that slopes away from the road. When you search for electric gate installation near me, the real question is not whether a gate can be fitted, but whether it can be made to suit your boundary without compromise.
This tutorial walks you through how a made-to-measure installation actually works on plots like these. You will learn why off-the-shelf kits struggle, what a site survey must measure, how swing and slide geometry is decided, and how foundations, ducting and piers carry the load. We cover safety by design, including force limits and reversing, then switch-on day, commissioning and the documentation you should receive. You will also see where kit gates fall short and what shapes cost and timeline. By the end, you should be able to describe exactly how a bespoke gate would be specified for your Crowborough entrance.
Why Crowborough Entrances Rarely Suit an Off-the-Shelf Gate
Crowborough driveways rarely match a catalogue size. They fall into three broad groups: long tree-lined approaches serving detached plots off rural lanes, short residential frontages in town, and sloped access cut into the Wealden hillside. Each raises a different design problem, and none is the average opening a kit gate is built around.
Off-the-shelf kits come in set widths, fixed swing radii and pre-set opening arcs. They assume a flat, level, square opening with a clear sweep, which describes very few boundaries here. Irregular boundaries expose that mismatch quickly, as Bespoke Fabrication vs Off-the-Shelf Gates explains.
Long rural approaches add distance between gate and house, so power routing, cable runs and intercom wiring belong in the design from the outset. Tight frontages often decide gate type before ordering: an inward swing can cross a footway or neighbouring boundary, so opening direction, stacking space and vehicle clearance need settling first.
A gate is also a safety device. HSE guidance says opening and closing forces should stay within British and European limits, and the gate should reverse if it hits a person or obstruction. That makes the plot, not the kit, the brief.
What a Site Survey Has to Measure Before a Gate Is Made
A survey is a measurement exercise with a decision attached. We record the true clear opening width, how the ground falls across it, and where a gate leaf can physically sit when it is fully open. Existing piers and gate posts are assessed for position and condition, and ground levels are taken across the whole sweep, including any change in level between the two ends of the span.
Below ground matters just as much. Water, gas, electricity and telecom services, drainage runs, soakaways and the roots of mature trees all shape what can be dug and where, so the route of every buried service is established before excavation begins, following HSE guidance on locating underground services.
This is where a generic search for electric gate installation near me becomes plot-specific. Ask what is being measured and what the installer will do with those numbers. Sightlines from the road and from the house decide how the automation is triggered: intercom, keypad, fob, or a combination. If you are weighing those choices, How to Move Forward: A Practical Decision Framework is a useful next read. Those measurements then feed the geometry.
Gate Geometry: Swing or Slide, Clearances and Awkward Boundaries
With the survey numbers in hand, geometry decides what can physically be built. Swing gates need clear ground on the opening side: a three metre leaf sweeping through 90 degrees needs roughly a three metre radius of unobstructed space, which many short Crowborough frontages cannot spare. Compare designs in our guide to Swing Gates vs. Sliding Gates: Which Design Suits Your Driveway?. Sliding gates travel along the boundary instead of across it, suiting narrow openings and rising ground, provided a level track and correctly set receiver post can be created.
Irregular boundaries rarely offer a square opening. Made-to-measure gates are built to the measured shape, including stepped returns, non-parallel piers and non-standard heights.
Safety geometry matters too. Every point where a person could be trapped or crushed during travel needs designing out; the Health and Safety Executive (HSE) singles out bars passing the gate post and expects physical protection, not just a warning notice. Overhead clearance, projecting eaves, low branches and sloping verges all reduce usable space.
This work happens on paper before steel is cut, so an error costs a drawing revision rather than a finished gate.
Groundworks: Foundations, Ducting and Piers That Carry the Load
Geometry settled on paper, the load now has to go into the ground. Every gate transfers its weight and movement through foundations and piers, and Gate Safe is blunt about the consequence: if the pier or post is not fit for purpose, this type of accident is inevitable. Groundworks are a safety item, not a building job.
On a slope, one pier often carries more load and sits on deeper fill than the other, so foundation design follows site levels rather than a standard drawing.
Clay and made ground, common on Wealden plots, behave differently under load from chalk or compacted subsoil, changing excavation depth and concrete base size.
Ducting for power and control cables goes in before the concrete is poured, which is why cable routing is settled at survey stage. Chasing a duct under a finished driveway afterwards is slow, costly and disruptive.
Hinges, track supports and receiver posts must be set accurately, and the groundworks are what make that accuracy possible. Foundation First: The Principle That Protects Every Part of the System sets out why that stage governs everything above it.
Safety by Design: Force Limits, Reversing and Presence Sensing
Sound groundworks hold the gate; the safety system decides how it behaves when something goes wrong. Force limits and reversing are design inputs, not extras. Opening and closing forces must be measured against British and European limits, and the gate has to stop and reverse on contact with a person or an object.
Testing those forces requires proper equipment, such as that covered in Safety Device Testing and Force Measurement Equipment. The HSE's position is that an installer without force measuring equipment cannot be sure a gate meets safety standards and should not install it.
Presence detection, typically photoelectric beams that halt the gate before contact, is the HSE's recommended approach, alongside protection at every potential trapping point and a manual emergency release (HSE guidance).
Standards alone are not the same as safety. Gate Safe states a powered gate still needs a risk-by-risk assessment to satisfy the Essential Health and Safety Requirements of the Supply of Machinery (Safety) Regulations 2008. Ask which standards apply and confirm their current status: BS EN 12453:2017 is listed as current and under review, and the HSE's electric gate bulletin dates from 2010, so verify the present position rather than assume it.
Switch-On Day: Commissioning, Testing and What You Should Be Handed
Specified safety devices only prove themselves on the day. Commissioning sets travel limits against the measured opening, then tunes soft start and stop, running speed, delay times and reversal sensitivity, triggering each safety device at its exact point in the cycle rather than assuming it works.
Force testing is carried out and recorded, with any out-of-limit reading adjusted before sign-off. The HSE expects a CE Mark after installation and testing, with installation and test details kept in a technical file. Ask what you receive and what the installer retains.
Handover should cover user controls, the manual release, power-cut procedure and a maintenance schedule. Hinges, tracks, moving parts and sensors all need periodic checks. If the gate later opens but will not close, that is usually a commissioning or sensing issue rather than a mechanical fault, and our guide to diagnosing it sets out what to check before calling an engineer.
A well-commissioned gate behaves differently: steady travel, no slamming at the closing edge and no hesitation at the sensing point.
Bespoke Versus a Kit Gate: Where an Off-the-Shelf Solution Falls Short
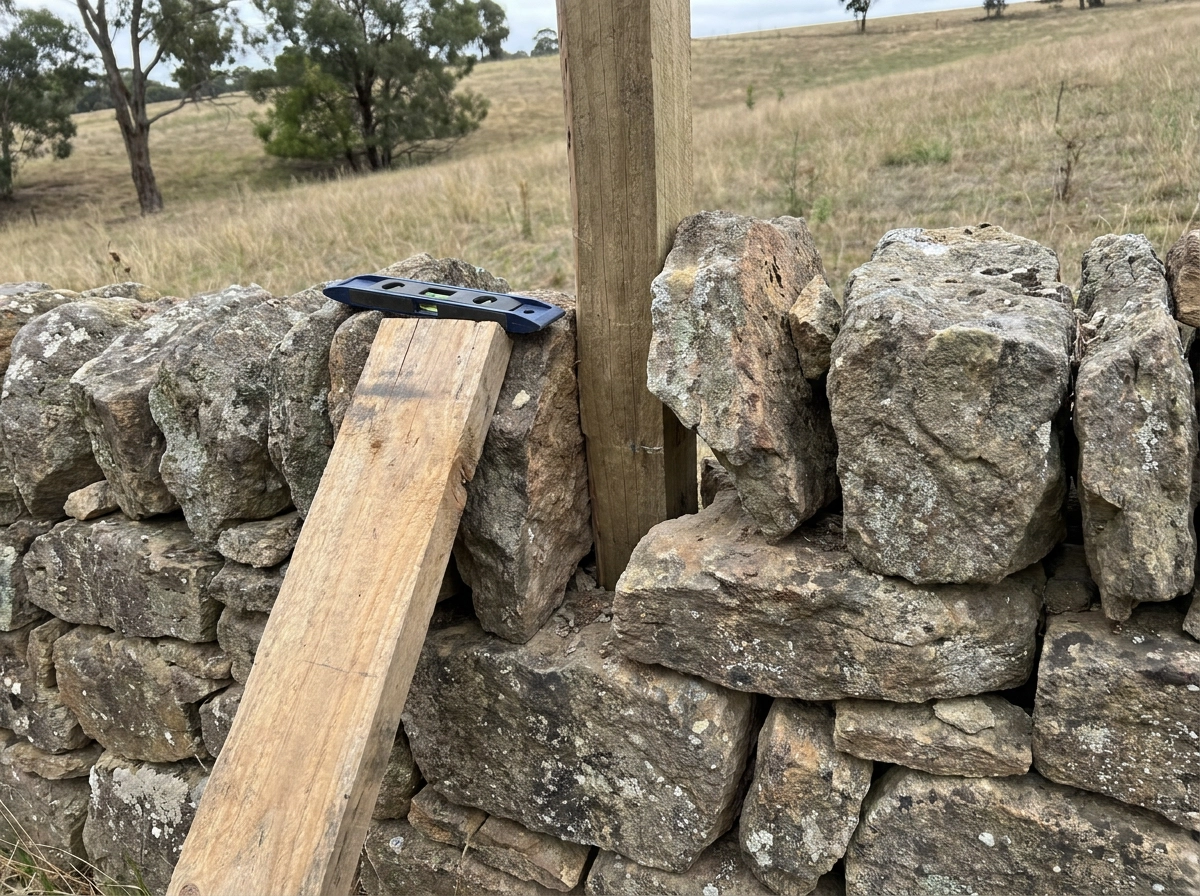
With the system tested and signed off, the natural question is whether a made-to-measure gate was necessary at all. A kit gate is built for an average opening: flat, straight, square and clear. The further your boundary sits from that description, the more of the kit's assumptions fail on your plot. Bespoke work begins with the measured survey, so gate width, leaf split, height, frame depth and post positions are set by what exists rather than chosen from a size chart. Irregular boundaries usually need matching piers, non-standard hinge positions or a receiver post built to a specific height, which falls to custom fabrication rather than kit assembly. On overlooked plots, infill choice matters too: solid panels and open bar work in steel or timber each change what the entrance shows the road and what the house reveals. When comparing electric gates for driveways, the useful question is not which is cheapest but which fits the opening you actually have, including the clearance your largest vehicle needs to pass safely. For the detail behind those decisions, see our Bespoke driveway gate FAQs.
What Shapes Cost and Timeline on a Crowborough Installation
Once you have settled on a made-to-measure gate, cost and programme follow the same four variables: gate size and weight, swing or slide mechanics, the extent of groundworks and ducting, and the distance power and control cabling has to run from the supply point. Much of that spend sits below ground, as our guide to groundwork and electrical infrastructure sets out.
Ground conditions then add or remove work: slopes needing stepped foundations, services requiring protection or diversion, mature roots to work around, and made ground demanding deeper excavation.
Automation and access control shift the figure too, from a straightforward keypad and remote through to intercom entry linked back to the house, all designed and installed by Portara within the same project.
Timelines usually split into survey and specification, fabrication, groundworks and installation, then commissioning. Fabrication is the stage that moves when a gate is genuinely made to measure. Because measurement, manufacture and installation sit with one team, a change requested at survey stage costs far less than the same change requested once the concrete has set. Booking that survey early keeps every later stage cheaper.
Booking a Survey Near You: What Happens After the First Call
Once the budget and timeline picture is clear, the practical next step is a measured site visit. Expect a walk of the full opening and questions about how the driveway is really used: vehicle sizes and turning space, deliveries, pets and children near the sweep. Those answers shape gate type and control choices more than any brochure.
A written specification should follow, setting out gate type, dimensions, materials, finish, automation, access control and exactly what the groundworks include.
Portara Automation is based in East Sussex and works across East Sussex, West Sussex and Kent, designing, manufacturing, installing and automating bespoke electric gate systems, access control and custom metal fabrication.
If you are searching for electric gates near me in the Crowborough area, ask any installer what the groundworks cover and whether the gate is fabricated to measure or bought in. That is where fit quality shows up years later.
Book the survey before choosing the gate. On a sloped, tree-lined or tight plot, the boundary decides the specification, not the other way around.
Your Crowborough Entrance, Specified Before It Is Built
Before the surveyor arrives, walk your own boundary. Note the slope, the narrowest point your cars pass through, where an open gate leaf could sit, and anything overhead that shortens clearance.
Then put three things in writing: the measured opening dimensions; confirmation that force testing and reversal checks will be recorded at commissioning; and who does what. Groundworks, fabrication and maintenance should sit with one team, so no gap opens between trades.
If your plot is sloped, tree-lined or tighter than a standard kit allows, book a survey with Portara Automation. Your specification is built around what you actually have, so the gate is decided by measurements rather than assumptions.
One team, one project, one point of contact. That is how a Crowborough entrance gets specified before it is built.
Conclusion
A Crowborough gate works best when the boundary leads the specification. A proper survey records slope, opening size, clearances, and awkward boundaries before any gate is chosen. Groundworks, foundations, ducting, and load-bearing piers must be resolved with fabrication and automation so the finished system fits and lasts. Safety and handover matter too; force limits, reversing, presence sensing, commissioning records, and clear responsibility should be agreed in writing.
The next step is simple: book a survey before you choose the gate. Portara Automation designs, manufactures, installs, and automates bespoke electric gate systems, access control, and custom metal fabrication across East Sussex, West Sussex, and Kent. With one team and one point of contact, your Crowborough entrance can be measured, specified, and built around what you actually have. Start with your boundary, and let the measurements decide.