
Electric Gate Options for Small Driveways: Which Configuration Fits?
Bi-fold, sliding, cantilever or vertical pivot? Compare electric gate options for small driveways and find which configuration fits your space.
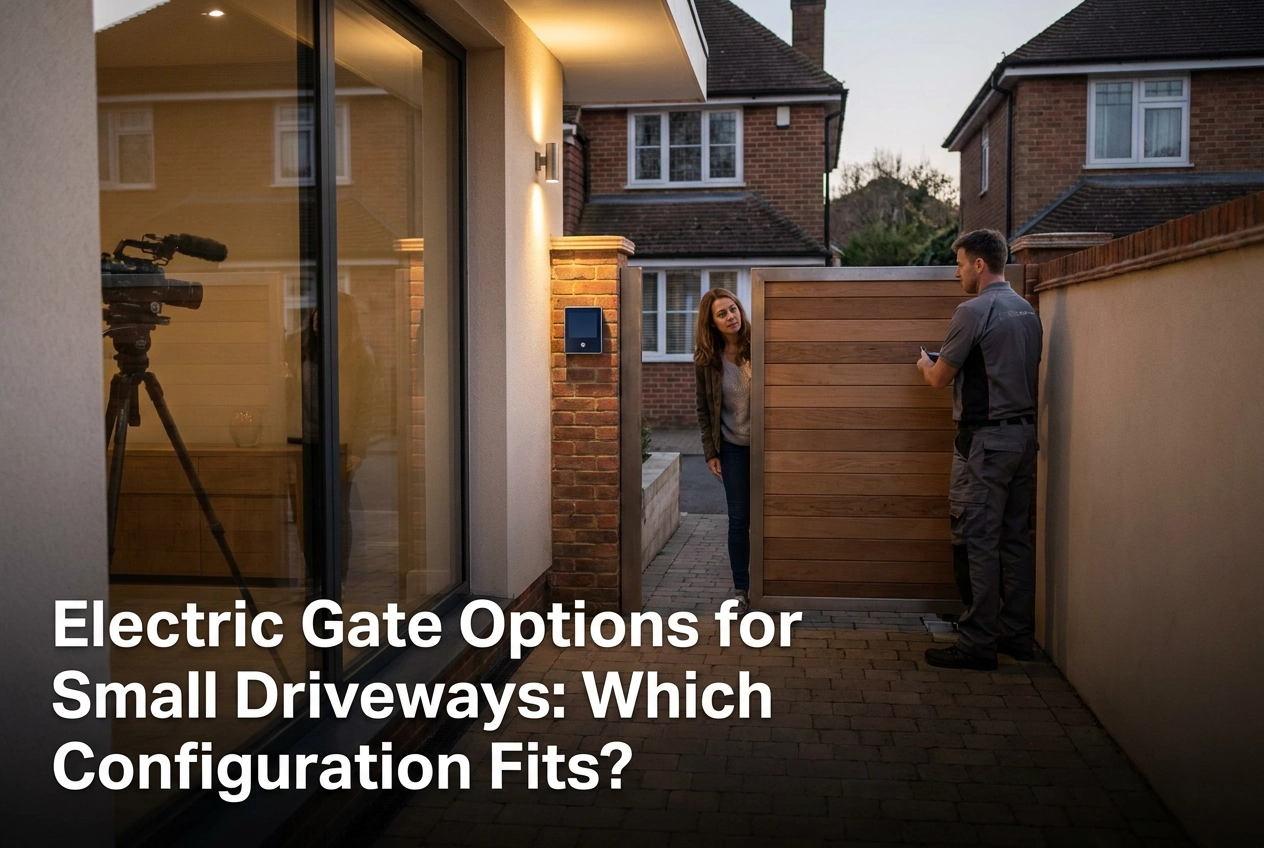
A short or narrow driveway is not a reason to abandon gate automation. It is an engineering problem, and like most engineering problems, it has several well-tested solutions. The challenge facing many homeowners is that standard swing gates are designed with generous clearance assumptions built in, assumptions that simply do not hold on constrained plots. When those gates fail to fit, the instinct is often to accept an open driveway rather than explore what else is possible.
This guide examines the full range of small electric driveway gates available to buyers who are working within tight spatial limits. From bi-fold configurations that compress the opening arc to vertical pivot gates that eliminate lateral clearance requirements entirely, each option handles the geometry of a constrained site differently. You will learn how to read your own driveway measurements, understand which configurations suit which constraints, and see why bespoke fabrication consistently unlocks solutions that off-the-shelf products cannot deliver. Whether your limitation is depth, width, gradient, or proximity to a public road, there is a configuration engineered to fit it precisely.
Why Standard Swing Gates Fail on Small Driveways
A standard swing gate must sweep an arc roughly equal to its leaf length, on a short driveway, that unobstructed space rarely exists.
The safety implication is immediate where driveways sit close to a public road. A gate swinging outward can protrude over the pavement or into the carriageway, creating a hazard for pedestrians and passing vehicles. Inward-opening gates sidestep that problem but demand clearance from the driveway itself, which short plots cannot provide.
Narrow plots add further difficulty. Hinge posts and motor arms need positioning clear of boundary walls, hedges, and vehicles parked alongside the entrance. On a tight plot there is often nowhere to place them without fouling something.
Off-the-shelf automated swing gate kits assume standard residential clearances. When a site falls outside those assumptions, the product does not adapt; it simply does not fit. That is a product limitation, not a property limitation. The comparison of swing and sliding gate configurations explores that distinction further.
Reading Your Driveway: The Measurements That Determine Your Options
Once you know swing gates are off the table, the next step is measuring your site precisely, because three dimensions determine which alternative configurations are viable.
Opening width sets the baseline. Run-back depth (unobstructed space behind the gate line, on the driveway side) is the single most decisive factor. Lateral clearance alongside each pier governs motor placement and hinge positioning. Miss any one of these and a seemingly suitable configuration can fail at installation.
Run-back depth is where constrained sites diverge sharply. Sliding configurations require run-back along the driveway edge roughly equal to the opening width. Bi-fold and vertical pivot designs trade that requirement for folding or lifting clearance instead. You can explore how run-back interacts with gate travel in this guide to choosing the right sliding driveway gate.
A real-world case illustrates the trap. An 8-metre-wide, 14-metre-deep driveway looked workable on paper, yet boundary constraints on both flanks ruled out standard sliding and swing solutions, leaving bespoke configurations as the only viable route.
Ground conditions add further complexity. Gravel, soft substrates, and sloped approaches make ground-track systems unreliable; a trackless cantilever design removes the ground contact problem entirely.
Portara conducts a full site survey before recommending any configuration, mapping every variable so the proposed solution is engineered to your actual driveway, not an assumed one.
Bi-Fold Gates: Halving the Swing Arc Without Halving the Opening
Of the configurations that address limited run-back depth, bi-fold gates offer the most direct trade-off: a full-width opening with dramatically reduced swing depth.
Each leaf is split vertically into two hinged panels that fold onto each other during opening. Where a conventional single-leaf swing gate requires a clear arc equal to its leaf length, a bi-fold substantially reduces that depth requirement, often by close to half, because each folded panel only travels through half the original arc. On a tight urban forecourt, that difference is often the margin between viable and impossible.
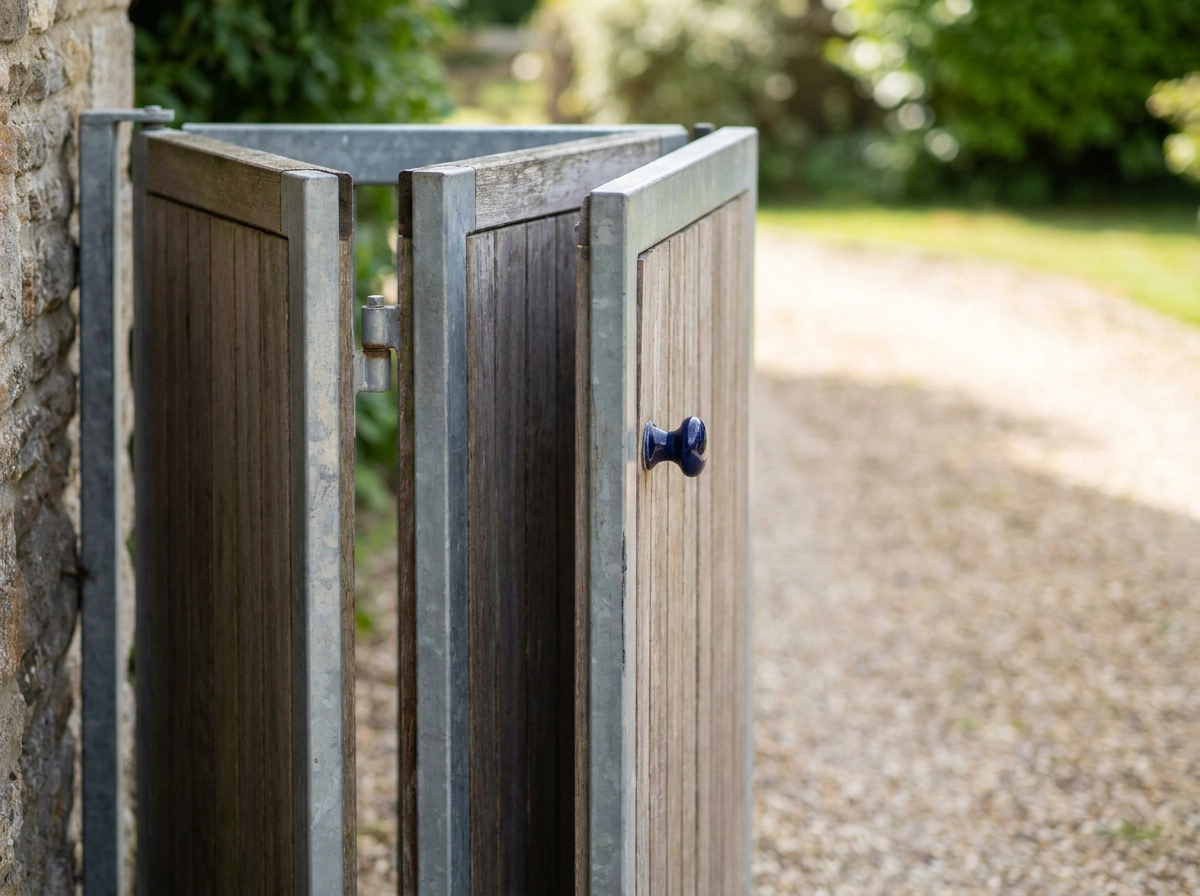
The mechanism depends on a track or rail system, typically mounted at the top or bottom of the gate frame, which guides the folding panels through the full operating cycle. This rail is a structural commitment: its fixing points must be designed into the gate from the outset, not retrofitted.
This geometry suits properties where the opening is generous but driveway depth is severely restricted. It recovers depth, not width, making it the correct choice when there is little space behind the gate line before a building, parked vehicle, or boundary feature.
Standard bi-fold kits are produced to fixed widths, which may not match a non-standard opening. Bespoke fabrication resolves this directly: hinge positions, leaf proportions, and track mounting points are calculated from the actual opening dimension, ensuring the folding geometry operates cleanly. For a fuller explanation of how bifold driveway gates work, including mechanism options and design considerations, Portara's dedicated guide covers the detail.
Motorisation uses above-ground or concealed actuators. Because Portara fabricates the gate structure in-house, the motor housing is integrated into the design from the start rather than added as an external fitting.
Sliding Gates: Run-Back Configurations for Narrow and Constrained Plots
Where electric sliding gates travel parallel to the boundary line, arc clearance is never a factor. The trade-off is run-back space: the clear length alongside the opening into which the leaf retracts. For a single slider, that run-back must match or exceed the full opening width.
Where one side cannot absorb the full leaf, bi-parting sliding gates divide the load. Each leaf travels only half the total opening width, splitting the run-back requirement across both flanks. A sizing reference used in UK gate communities applies the formula: overall width minus 400 mm, divided by two. For an 8-metre opening, this yields approximately 3.6 metres per leaf, workable where neither boundary alone could accommodate a single 7.6-metre panel.
Where run-back is available but still restricted, telescopic sliding gates compress the footprint further by stacking two or more overlapping panels on the same side, making them among the most space-efficient options for constrained driveways.
Track system choice is equally site-specific. A ground-track installation requires a clean, level surface for the roller carriage; gravel driveways, drainage channels, or sloped approaches can cause persistent problems. A cantilever configuration suspends the gate from a support post with no ground contact, removing those surface constraints entirely. The different types of sliding gate available each suit distinct site conditions.
Portara fabricates sliding gates in steel or aluminium, with motor units positioned to suit the actual run-back geometry of the site rather than a default position that may obstruct vehicle movement or conflict with boundary structures.
Cantilever Gates: The Trackless Solution for Problem Surfaces
Where a ground-track system would bind or fail, the cantilever configuration removes the problem entirely. A cantilever sliding gate is suspended from a post-mounted overhead carriage, gliding across the opening with no contact with the driveway surface.
This makes it the correct choice for gravel driveways, sites with drainage channels crossing the gate line, or openings where the surface level shifts across the width. These scenarios defeat a ground-track roller; none affect a cantilever.
The structural trade-off is a counterbalance tail extending behind the support post, the exact length is determined by the gate's weight, geometry, and the specific opening width, and must be measured into the site assessment before any configuration is confirmed.
Upfront cost is higher than a ground-track equivalent, but the maintenance case is straightforward: no track to clear of debris, ice, or encroaching vegetation. For rural and agricultural properties in East Sussex and Kent, where gravel approaches and uneven ground are common, this reliability advantage consistently justifies the additional fabrication cost.
Portara fabricates the counterbalance frame as an integrated part of the gate unit rather than a bolted-on assembly, improving structural integrity and long-term alignment. For a full overview of how cantilever systems compare with other sliding and swing configurations, see Types of Electric Gates: Sliding, Swing, and Cantilever.
Vertical Pivot Gates: The Option for Very Short or Road-Adjacent Driveways
Where a cantilever system resolves the ground-surface problem, it still requires lateral run-back space. When that run-back does not exist, vertical pivot gates address a more fundamental constraint.
A vertical pivot gate rotates upward on a horizontal axis, lifting clear of the entrance while vehicles pass. No swing arc, no run-back requirement. For driveways so short that any horizontal gate movement would encroach on the public road, this is often the only mechanically sound option. The same logic applies to sloped terrain where levelling a ground-track system would be structurally impractical, and to gravel surfaces where dragging a gate leaf across loose stone causes progressive wear and misalignment.
The critical engineering consideration is counterbalance. The pivot mechanism must be calibrated precisely to the gate leaf's weight and centre of gravity. Fabricating the leaf and pivot assembly together as a single engineered unit is the correct approach, with dimensions, material distribution, and pivot geometry resolved at the design stage.
Drive unit selection for a vertical pivot gate differs from swing and sliding configurations and must be matched to the specific pivot mechanism. Portara selects and integrates the drive unit as part of the overall gate design, ensuring mechanical and automation compatibility from the outset. For a broader overview of how this configuration sits alongside other options, see Types of Electric Driveway Gates.
Why Bespoke Fabrication Changes What Is Possible
Each configuration discussed shares a common dependency: the gate, its fixings, and its automation must be designed as a unified system for the specific site. That dependency is where off-the-shelf products consistently fall short.
Standard gate kits are manufactured to fixed widths and predetermined leaf geometries. When a site falls outside those dimensions, the product either will not fit or must be forced into place with compromises that erode long-term performance, from binding hinges to motor mounts positioned for a standard opening rather than the actual one.
Bespoke fabrication using CNC plasma cutting removes that constraint entirely. Gate leaves can be produced to any specified dimension, with hinge positions, fixing points, and motor mounts located precisely where the site geometry requires. For bi-fold configurations, track mounting points and hinge pivot positions are calculated from the actual opening width, ensuring the folding cycle runs cleanly. For sliding and cantilever gates, the counterbalance tail length, carriage spacing, and leaf profile are all optimised to the specific run-back available.
There is a detailed case for this in our guide to bespoke fabrication versus off-the-shelf gate options, but the principle is straightforward: when gate and automation are designed together from the outset, the mismatches that arise from handing a third-party fabricated gate to a separate installer are eliminated. Portara's in-house fabrication at its East Sussex facility ensures both elements are developed in parallel, not reconciled after the fact.
Configuration Comparison: Matching Gate Type to Site Constraint
The table below consolidates the preceding analysis into a practical decision framework.
Configuration
Primary use case
Key requirement
Main limitation
Bi-fold
Adequate width; severely limited depth
Track system; precise hinge geometry
Not suited to narrow openings
Bi-parting sliding
Run-back available on both sides
Split run-back across each flank
Needs clearance either side
Telescopic sliding
Run-back on one side only
Overlapping panel carriage
Higher mechanical complexity
Cantilever sliding
Gravel, sloped, or drainage-interrupted surfaces
Counterbalance tail behind support post
Greater fabrication cost
Vertical pivot
Very short driveways; road-adjacent or sloped sites
Counterbalance calibration; compatible actuator
Vertical clearance overhead
Bi-fold gates suit urban forecourts and terraced entrances where depth is the binding constraint. Sliding configurations, whether bi-parting, telescopic, or cantilever, address run-back and surface problems that bi-fold geometry cannot solve. Vertical pivot removes horizontal clearance requirements entirely, making it the correct choice when no other configuration can avoid encroaching on the public road.
The decisive variables, opening width, run-back, ground condition, and boundary constraints, are why a site survey precedes any firm recommendation.
Planning Permission and Safety Standards: What to Check Before You Install
Before finalising any gate design, two regulatory areas demand attention: safety compliance and planning consent.
Automated gates in the UK must meet the Supply of Machinery (Safety) Regulations 2008, with BS EN 12604 covering structural and mechanical performance and BS EN 12453 setting safety requirements for power-operated systems. Compliance with harmonised standards alone is insufficient; the Essential Health and Safety Requirements must be satisfied for each specific installation.
Under permitted development rights, most residential gate installations do not require full planning permission. Permitted development rights apply to most residential gate installations, but consent may be required depending on gate height and proximity to a highway, check current permitted development thresholds with your local planning authority before proceeding. Properties in conservation areas or with listed building status are subject to additional restrictions, confirm requirements with the local planning authority.
For driveways abutting the public highway, outward-opening gates that protrude over the footpath or carriageway are likely to be prohibited, a key practical reason why bi-fold, sliding, or pivot configurations are commonly specified in road-adjacent settings.
Under BS EN 12453, safety edge sensors, photocell beams, and auto-reverse functions are mandatory for all powered gate systems. Portara integrates these features into every automated installation as standard.
Planning authorities across East Sussex, West Sussex, and Kent may also apply locally specific design guidance. Confirming requirements with the relevant authority, or working with an installer experienced in the region, is advisable before committing to a final height or configuration.
Getting the Right Gate for Your Driveway
Once compliance and planning are confirmed, the remaining question is which configuration actually fits your site.
A constrained driveway is an engineering brief, not a barrier. Bi-fold, sliding, cantilever, and vertical pivot configurations each resolve spatial limitations that standard swing gates cannot, but none can be recommended without the three site-specific measurements covered earlier.
Bespoke fabrication is what makes the viable option buildable, as covered in detail above, the difference between a gate that works and one that is forced to fit comes down to whether fixing points, hinge positions, and motor mounts are set to the site or to a standard template.
Portara Automation carries out site surveys across East Sussex, West Sussex, and Kent. Each survey maps the relevant measurements, establishes which configurations meet the structural and safety requirements, and produces a clear, costed comparison before any commitment is made.
If your driveway has previously been told it cannot take an electric gate, the likeliest explanation is that the wrong configuration was considered. Contact Portara to find out which engineered solution fits your specific site.
Conclusion
Accurate site measurements determine which option is structurally viable, and bespoke fabrication is what makes that option buildable to your exact conditions. Compliance checks complete the picture before any work begins.
The difference between a gate that works and one that cannot be fitted often comes down to a single factor: the wrong configuration was considered first. Contact Portara to find out which configuration fits your site.